New Launch  •  Bavdhan, Pune

Venkatesh
Serenique

2, 3 & 4 BHK tropical homes in Bavdhan — where landscaped courtyards, resort‑grade amenities and 21‑storey towers meet everyday city convenience.

MAHA RERA Registration No. PR1261012601206

3
Residential Towers
21
Storeys Each
25+
Lifestyle Amenities
4
Levels of Parking
Overview

A refined address
in West Pune

Venkatesh Serenique Bavdhan is a premium residential development by Shree Venkatesh Buildcon, offering thoughtfully designed 2 & 3 BHK homes in Bavdhan, Pune. The project brings together contemporary architecture, comfortable living spaces and a thoughtfully planned residential environment for modern families.

Spread across 3 residential towers, it is planned to offer a refined community living experience in one of West Pune's established residential destinations — designed for homebuyers looking for a well‑planned address in Bavdhan.

Enquire Now

Tropical Homes

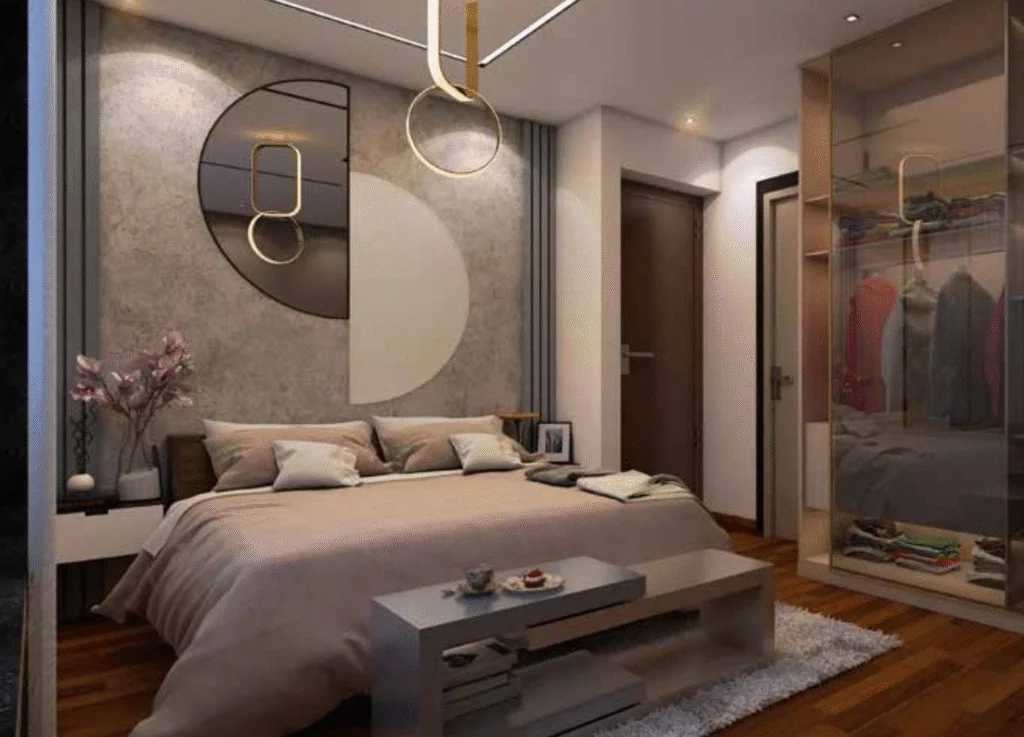
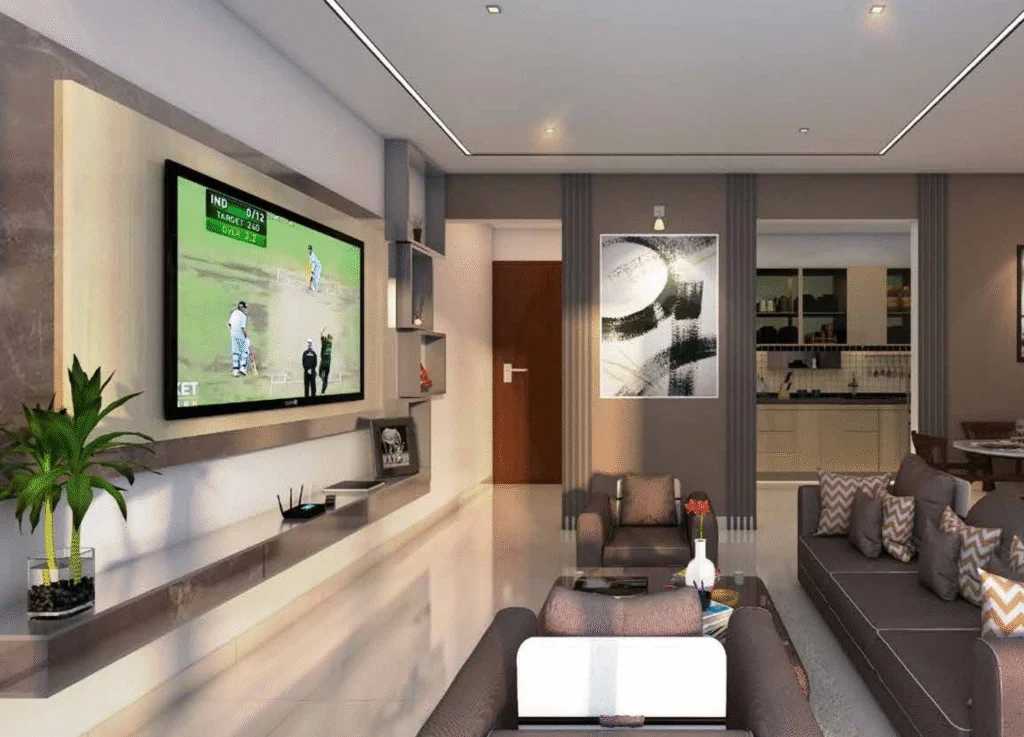
Spacious 2, 3 & 4 BHK residences designed around light, air and greenery.

21‑Storey Towers

Three elegant high‑rise towers shaping the Bavdhan skyline.

4 Levels of Parking

Dedicated, covered parking across four levels for every home.

Resort‑Style Living

Landscaped green spaces and open courtyards throughout.

25+ Amenities

A grand clubhouse, pool, fitness centre and wellness zones.

Advanced Security

24x7 CCTV surveillance and video door phone access.

Price Plan

Venkatesh Serenique Price Plan

2 BHK
Carpet Area: 795 – 800 sq.ft.
Price — Coming Soon
View Details
4 BHK
Carpet Area: 1600+ sq.ft.
Price — Coming Soon
View Details
360° Experience

Take a 360° Tour of the Project

Schedule a virtual tour with our expert, or plan a site visit at your convenience.

Floor Plan

Venkatesh Serenique Plans

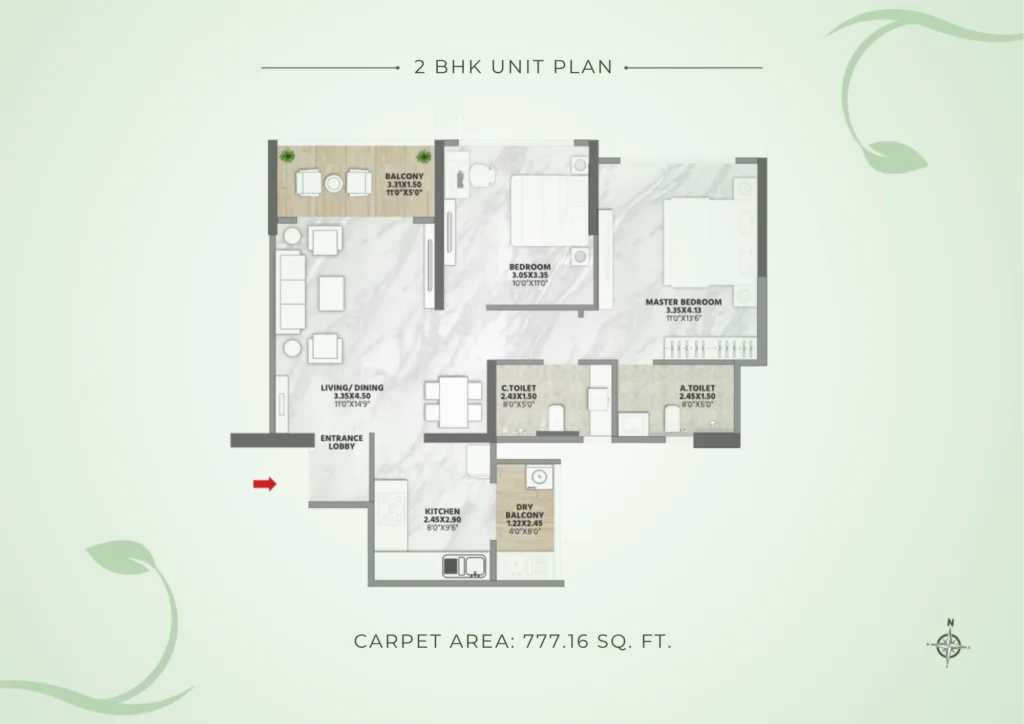
2 BHK Unit Plan
01 / Compact Luxury

2 BHK

Efficient layouts for young families and first-time owners, without compromising on light or storage.

Enquire Now
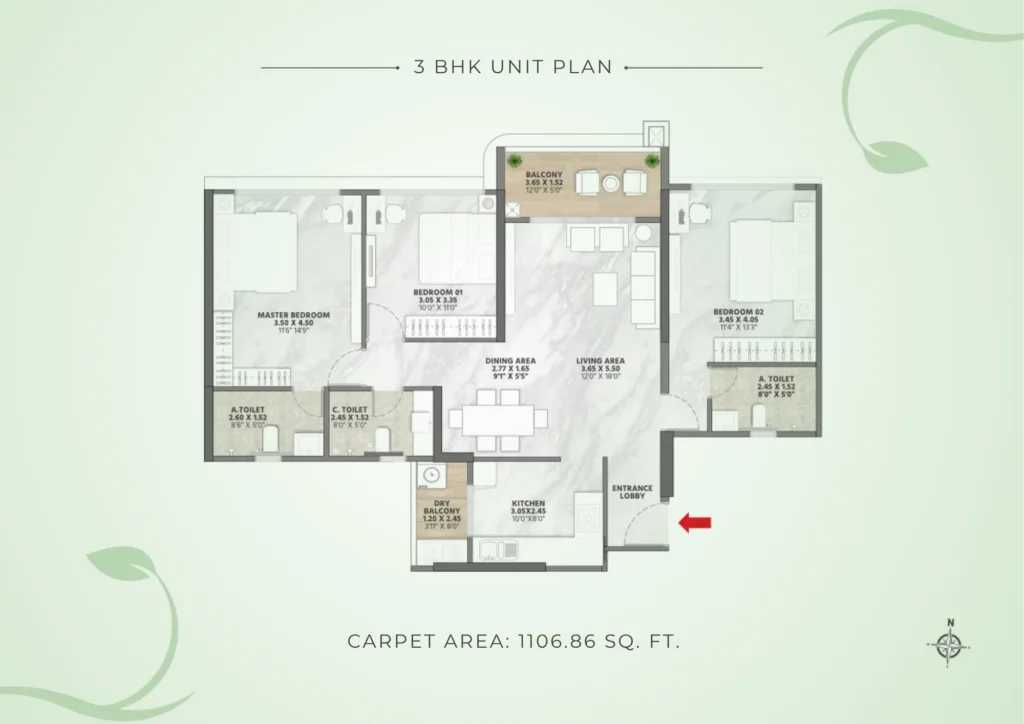
3 BHK Unit Plan
02 / The Balanced Home

3 BHK

The most requested configuration — a dedicated study or third room, and dual-aspect living spaces.

Enquire Now
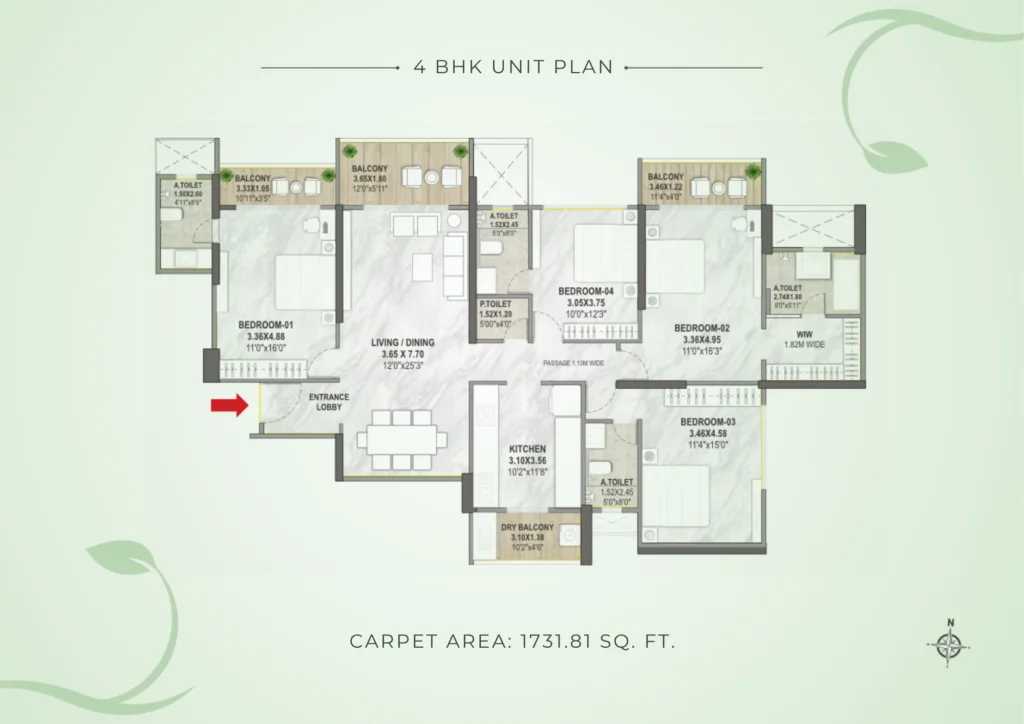
4 BHK Unit Plan
03 / The Serenique Residence

4 BHK

The flagship layout — expansive living and dining, and a private wing for extended family.

Enquire Now
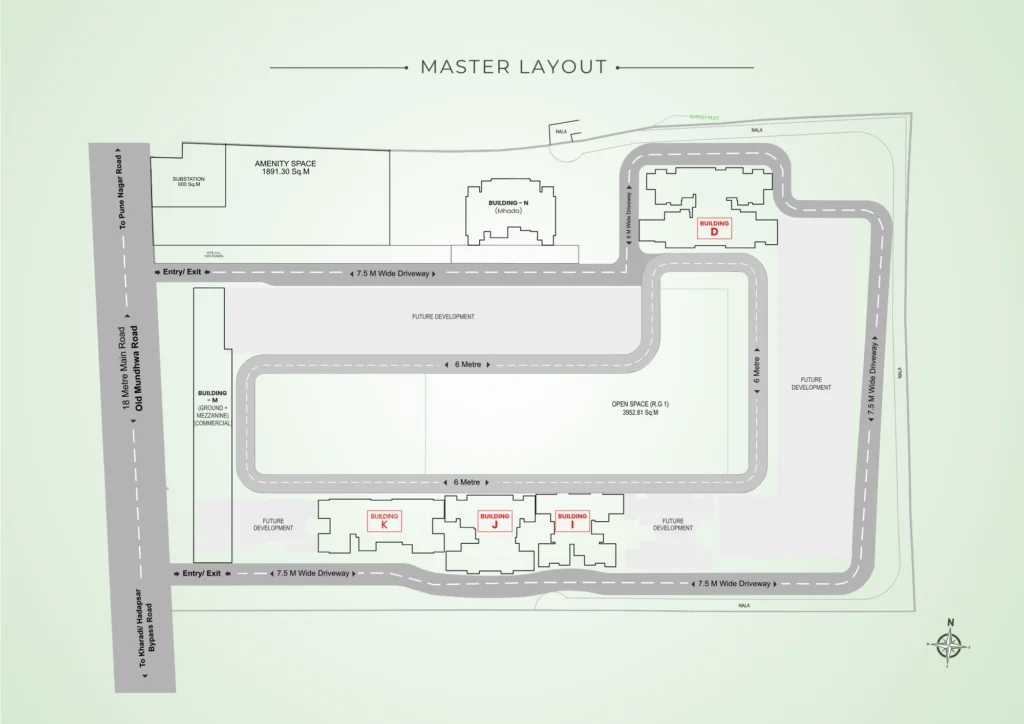
Master Plan
Master Plan

Receive a digital copy of our brochure and learn more about our spacious residences.

Download Brochure
Amenities

25+ Lifestyle Amenities

Every level of Venkatesh Serenique is planned for leisure, wellness and community — indoors and out.

Leisure & Clubhouse
  • Grand Clubhouse
  • Swimming Pool
  • Kids' Pool
  • Multipurpose Hall
  • Indoor Games Room
  • Party Lawn
  • Amphitheatre
  • Open‑Air Seating Areas
Fitness & Wellness
  • Fully Equipped Gymnasium
  • Yoga & Meditation Deck
  • Jogging Track
  • Walking Track
  • Outdoor Fitness Zone
  • Cycling Track
  • Reflexology Path
  • Meditation Pavilion
Sports
  • Multi‑Purpose Sports Court
  • Basketball Court
  • Badminton Court
  • Cricket Practice Net
  • Table Tennis
  • Indoor Board Games
Kids & Family
  • Children's Play Area
  • Toddler Play Zone
  • Sand Pit
  • Family Seating Areas
  • Senior Citizen Park
Green Spaces
  • Landscaped Gardens
  • Herbal Garden
  • Water Features
  • Solar Lighting for Common Areas
  • Rainwater Harvesting
  • Sewage Treatment Plant (STP)
Safety & Convenience
  • 24x7 Security
  • CCTV Surveillance
  • Video Door Phone
  • High‑Speed Elevators
  • Power Backup for Common Areas
  • Fire Fighting System
  • EV Charging Provision
  • Four Levels of Covered Parking
  • Visitor Parking
  • Intercom Facility
  • Designer Entrance Lobby
Location

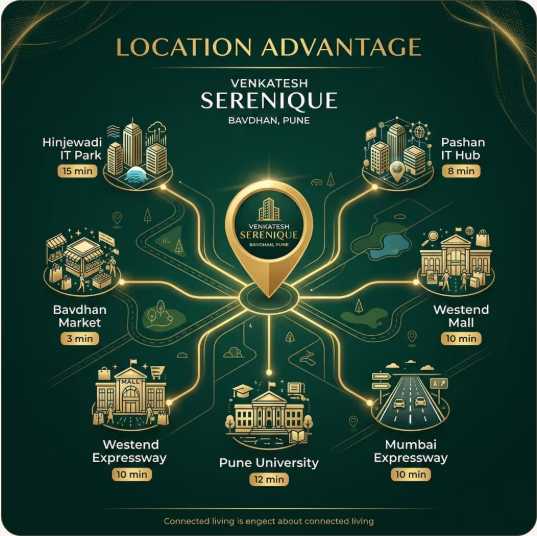
Venkatesh Serenique Location Site

Location Map
  • ✈️ Pune International Airport15–20 mins
  • 🚉 Pune Railway Station25 mins
  • 🚇 Ramwadi Metro Station10–15 mins
  • 🛣️ Nagar Road5 mins
  • 🛣️ Pune–Ahmednagar Highway5 mins
  • 🏙️ EON IT Park5 mins
  • 🏢 World Trade Center (WTC)5 mins
  • 💼 International Tech Park Pune5 mins
  • 🌆 Kalyani Nagar15 mins
  • 🌿 Koregaon Park20 mins
  • 🛍️ Viman Nagar15 mins
  • 🏢 Magarpatta City20 mins
  • 🚀 Hadapsar20 mins
  • EuroSchool Kharadi
  • Kothari International School
  • Dhole Patil School for Excellence
  • ORCHIDS The International School
  • Victorious Kidss Educares (IB)
  • New Wisdom International School
  • Sanskriti School
  • Lexicon International School
  • Dhole Patil College of Engineering
  • Ajeenkya DY Patil University
  • Symbiosis Law School
  • Manipal Hospital Kharadi
  • Motherhood Hospital Kharadi
  • Rising Medicare Hospital
  • Balaji Hospital Kharadi
  • Medipoint Hospital
  • Phoenix Marketcity Pune15 mins
  • Amanora Mall15 mins
  • Seasons Mall15 mins
  • PVR Cinemas — Phoenix Marketcity
  • INOX Cinemas — Amanora Mall
Get Site Visit
About Developers

About Shree Venkatesh Buildcon

Shree Venkatesh Buildcon is a Pune‑based real estate developer with a presence in residential and commercial development. Established in 2000, the company's philosophy is built around integrity, customer focus, quality construction and creating homes that add long‑term value to people's lives.

Its completed portfolio includes Venkatesh Graffiti, Venkatesh Lake Vista, Venkatesh Viom, Venkatesh Serenity and Venkatesh Sharvil, alongside an ongoing portfolio spanning Venkatesh Erandwane Central, Venkatesh Skydale, Venkatesh Skylife, Venkatesh Laurel and Venkatesh Anandmayi across Pune.

Propdiscount Realtors are a Pune-based Real Estate Property Consultancy dedicated to helping buyers secure the best possible deals on the market. With a commitment to transparency & client satisfaction, our goal is to guide each buyer toward the most value-driven properties. Our motto, "To Give the Best Deal with Discounted Prices Compared to the Market," reflects our focus on competitive pricing and exclusive discounts. Whether it’s residential or commercial properties, we strive to deliver personalized, expert guidance, ensuring a smooth & rewarding property-buying experience. Propdiscount Realtors - Authorized Marketing Partner | RERA No: A52100022968
2000
Established
3
Towers at Serenique
6+
Completed Projects
5+
Ongoing Projects
Call Enquire Now